Calculating Window Opening to Floor Area Ratio

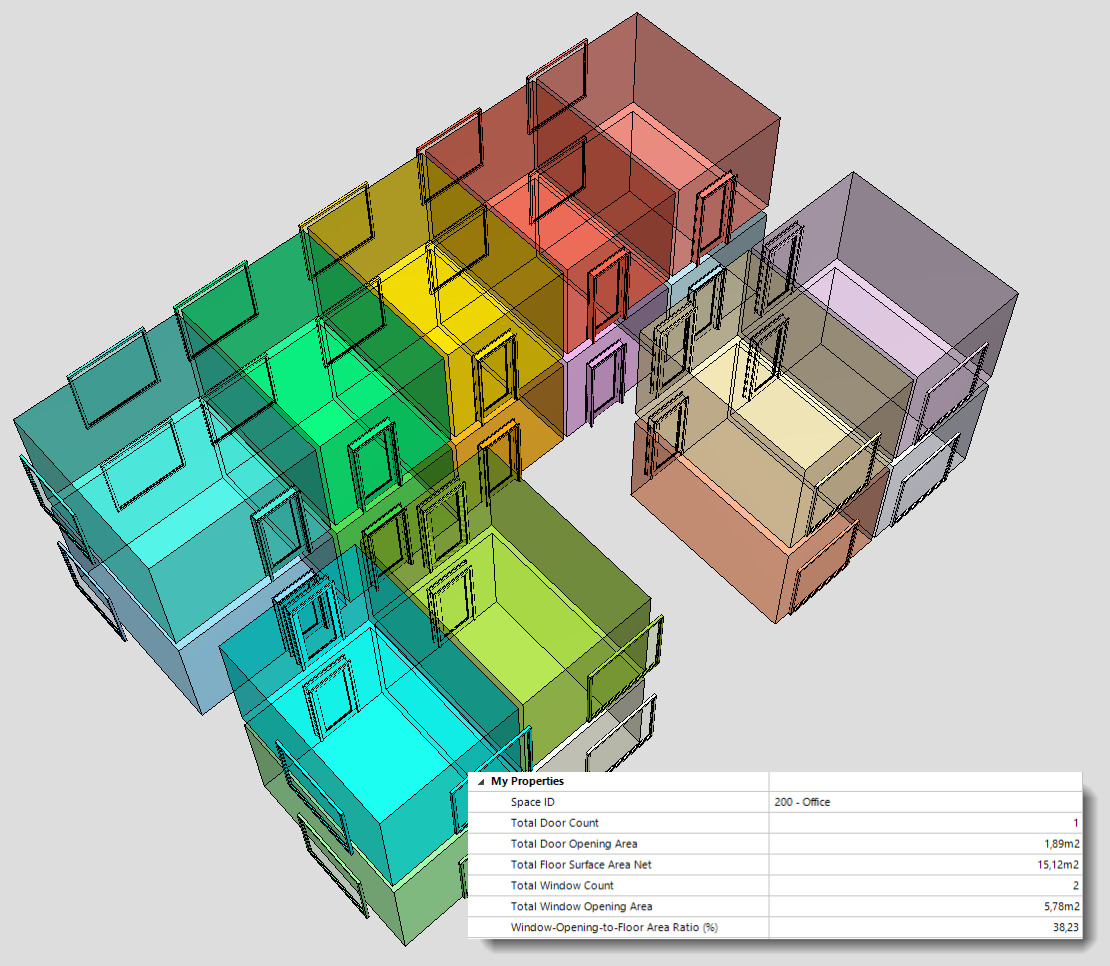
This tutorial is based on a demo video I posted on LinkedIn a while back. In it, we calculate the Window Opening to Floor Area Ratio for Space objects representing rooms, along with a couple of other useful things. Window Opening to Floor Area Ratio is a useful metric for checking daylighting compliance, supporting design decisions, or simply getting a better understanding of your model.
For the window area, I'm using rough opening dimensions. If you need more accurate results, you can use the glazed area instead, if your window objects already carry that quantity in the model.
The tutorial uses the Architectural sample model that ships with the Simplebim installation, so you can follow along and try everything yourself. You can download the Dataflow from here.
Let's plan this!
Before diving in, let's think through what we need to pull this off.
- Three target groups: Rooms, Windows and Doors (as a bonus)
- Proximity based connections: Windows and Doors need to be connected to their Rooms
-
Quantity properties:
- Opening surface area for Windows
- Opening surface area for Doors
- Floor surface area for Rooms
Aggregated properties Rooms:
- Total Window opening area + count
- Total Door opening area + count
- Window Opening to Floor Area Ratio
Dataflow section 1: Create targets
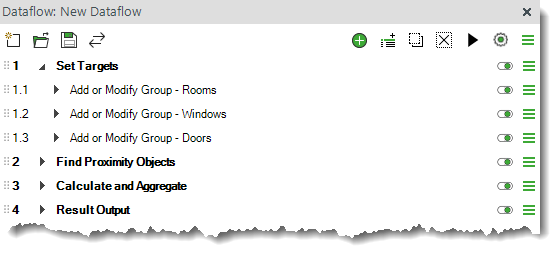
I'll use Add or Modify Group steps to create the three object groups needed as targets for the rest of the steps. You can freely tweak the grouping queries to fit your needs.
Dataflow section 2: Find Proximity Objects
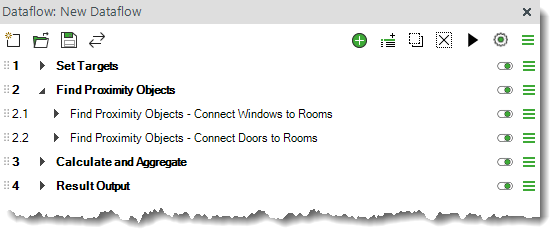
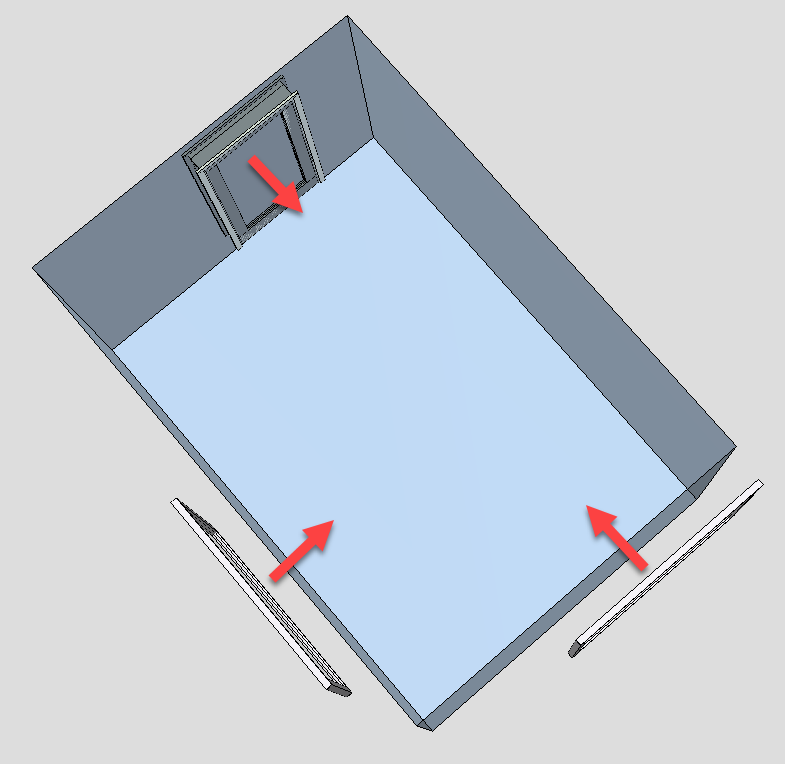
Here I'll use Find Proximity Objects steps to create proximity-based connections between Windows and Rooms, and between Doors and Rooms. These connections are needed for aggregating properties to the Rooms in the next section.
Dataflow section 3: Calculate and Aggregate
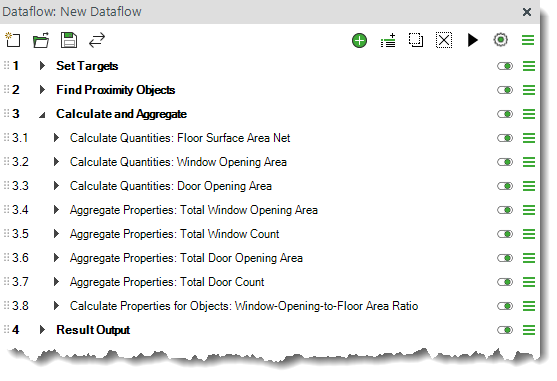
First, I'll use Calculate Quantities steps to calculate the floor surface areas for the Rooms, followed by the opening areas for the Windows and Doors. Then I'll use Calculate or Aggregate Properties for Connected Objects steps to push those values up to the Rooms via the connections created in the previous section. The final step calculates the Window Opening to Floor Area Ratio using the formula below, where the result is expressed as a percentage rounded to two decimal places: ROUND(([Total Window Opening Area] / [Total Floor Surface Area Net]) * 100, 2)
Dataflow section 4: Result Output
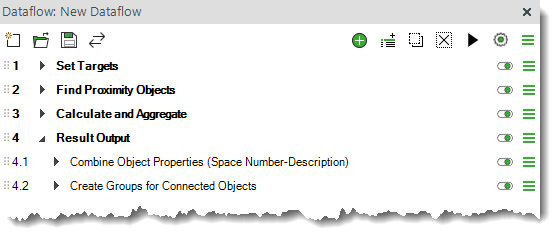
The final section focuses on producing clean output. First, I combine the Space Number and Description into a new “Space ID” property, then I use that property to generate groups for the rooms, together with the windows and doors connected to each room.
Comments
0 comments
Please sign in to leave a comment.